Save
Ask
Tour
Hide
Share
$649,900
16 Days On Site

139 Prospect Street
Ashland, MA 01721

Single Family Residence|Pending
3
Beds
2
Total Baths
2
Full Baths
1,628
SqFt
$399
/SqFt
1960
Built
County:
Middlesex

Due to the health concerns created by Coronavirus we are offering personal 1-1 online video walkthough tours where possible.
139 Prospect Street139 Prospect Street139 Prospect Street139 Prospect Street
Save
Ask
Tour
Hide
Share

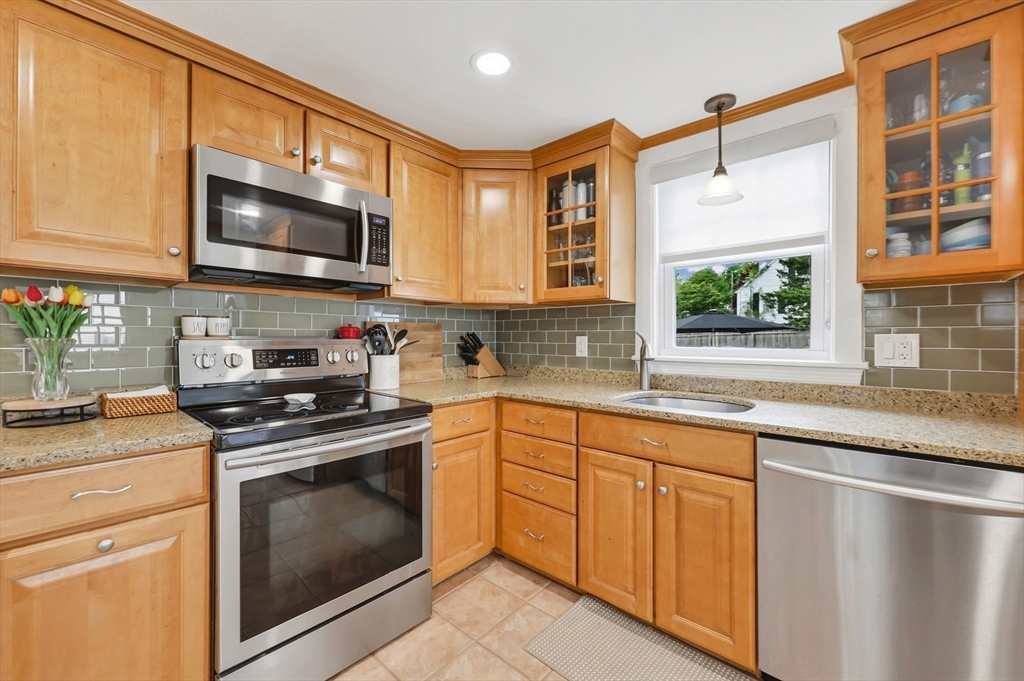
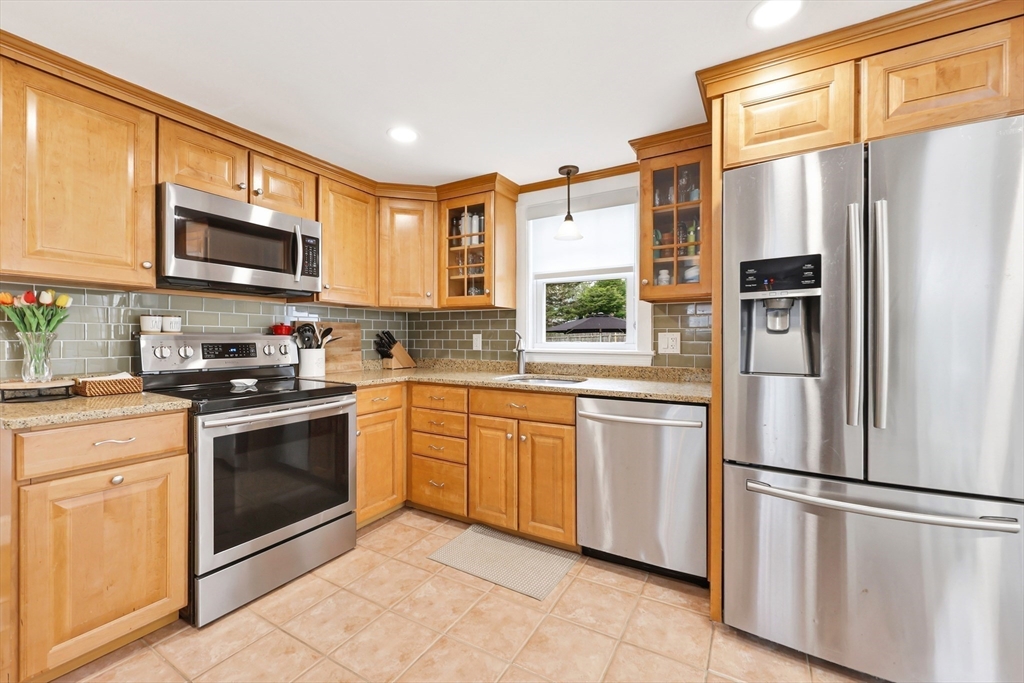
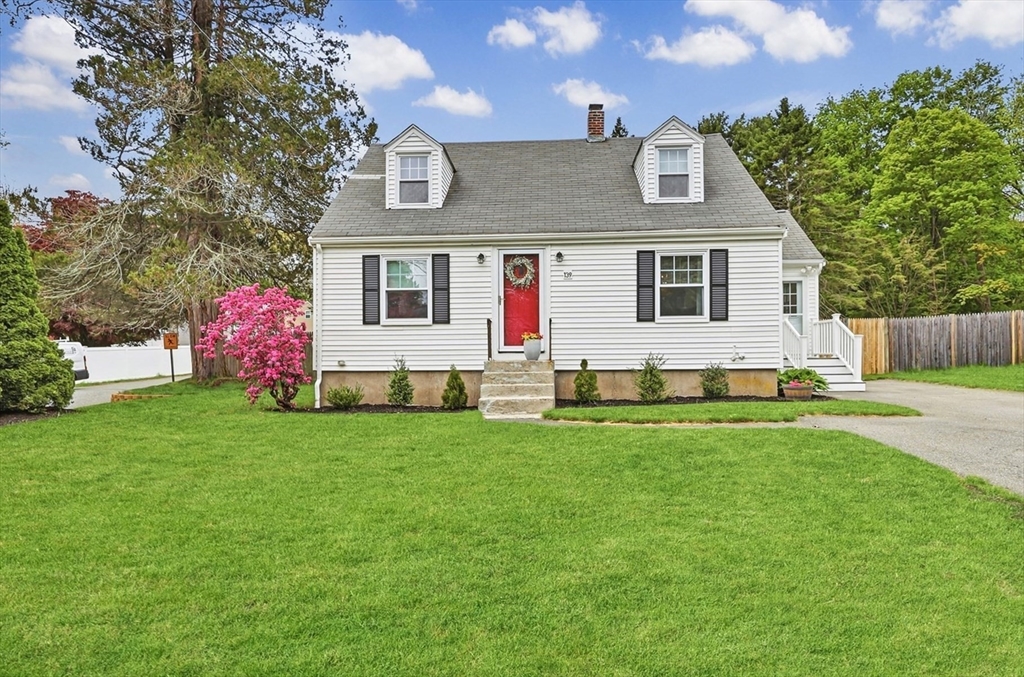
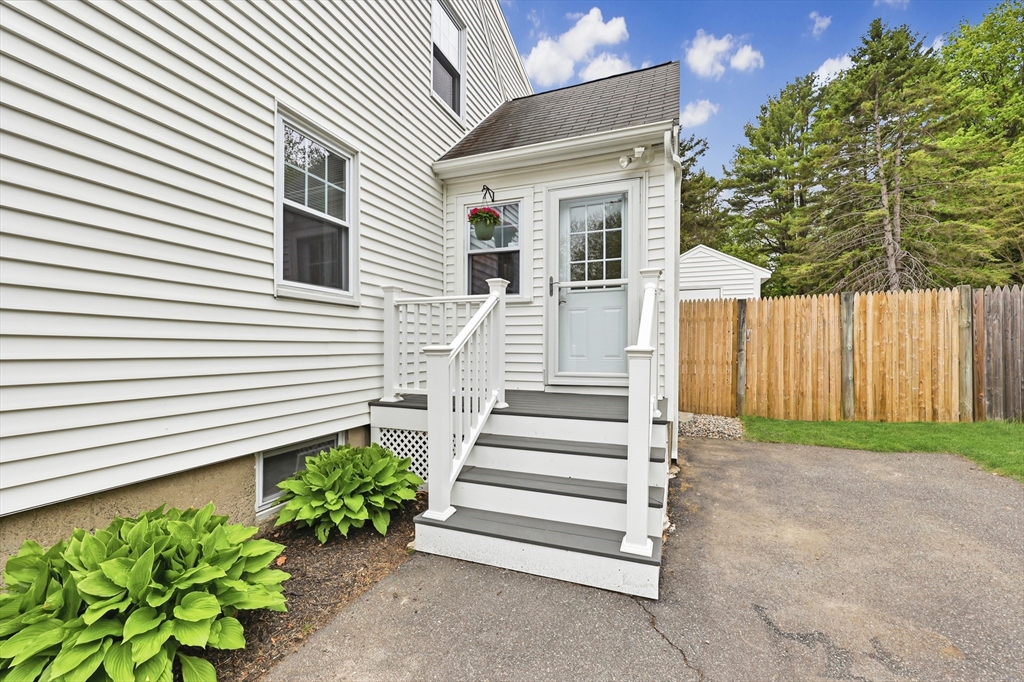
Beautifully updated Cape blends timeless charm, warmth, and everyday comfort in a convenient Ashland location. Thoughtfully designed with 3 bedrooms upstairs, 2 full baths, and inviting living space, this home offers a layout that feels both functional and welcoming from the moment you arrive. The spacious kitchen serves as the heart of the home with stone countertops, stainless steel appliances, abundant cabinetry, pantry, & sun filled breakfast room with large double closet! Front to back living room with lovely hardwoods, recessed lighting, and a cozy electric fireplace lend to the character. The finished lower level adds exceptional versatility with space ideal for a family room, gym, or home office. Delight in the large fenced yard, deck, patio, and storage shed—creating the perfect backdrop for summer entertaining, quiet evenings, and outdoor enjoyment. Take advantage of all Ashland has to offer from the commuter rail, outstanding schools, shops, restaurants and more!

Save
Ask
Tour
Hide
Share
Listing Snapshot
Price 
$649,900
Days On Site 
16 Days
Bedrooms 
3
Inside Area (SqFt) 
1,628 sqft
Total Baths 
2
Full Baths 
2
Partial Baths 
N/A
Lot Size 
0.2 Acres
Year Built 
1960
MLS® Number 
73518504
Status 
Pending
Property Tax 
$6,661
HOA/Condo/Coop Fees 
N/A
Sq Ft Source 
Public Records
Friends & Family
Recent Activity
a week agoListing updated with changes from the MLS®
a week agoStatus changed to Pending
2 weeks agoListing first seen on site
General Features
Acres 
0.2
Disclosures 
Fireplace/Mantle are cosmetic but fully functioning electric fireplace. Buyers and buyers agents to perform due diligence. Some photos may be virtually enhanced.
Foundation 
Concrete Perimeter
Green Energy Efficient 
Thermostat
Parking 
Paved
Parking Spaces 
4
Property Sub Type 
Single Family Residence
Sewer 
Public Sewer
SqFt Above 
1260
SqFt Below 
368
SqFt Total 
1628
Water Source 
Public
Zoning 
R1
Interior Features
Appliances 
Electric Water HeaterWater HeaterRangeDishwasherDisposalMicrowaveRefrigeratorWasherDryer
Basement 
FullFinishedInterior EntryConcrete
Electric 
Circuit Breakers200+ Amp Service
Flooring 
TileCarpetHardwood
Heating 
Forced AirOil
Interior 
PantryCeiling Fan(s)Open FloorplanRecessed Lighting
Laundry Features 
Electric Dryer HookupWasher HookupIn Basement
Window Features 
Storm Window(s)
Bathroom 1 
Dimensions - 6x7Level - FirstArea - 42
Bathroom 2 
Dimensions - 7x6Level - SecondArea - 42
Bedroom 2 
Dimensions - 14x11Level - SecondArea - 154
Bedroom 3 
Dimensions - 11x6Level - SecondArea - 66
Dining Room 
Dimensions - 10x10Level - FirstArea - 100
Family Room 
Dimensions - 16x23Level - BasementArea - 368
Kitchen 
Dimensions - 19x21Level - FirstArea - 399
Living Room 
Dimensions - 19x23Level - FirstArea - 437
Master Bedroom 
Dimensions - 10x20Level - SecondArea - 200
Save
Ask
Tour
Hide
Share
Exterior Features
Exterior 
Rain GuttersStorage
Fencing 
Fenced
Other Structures 
Storage
Patio And Porch 
PatioDeck
Roof 
Shingle
Windows/Doors 
Storm Window(s)
Community Features
Community Features 
ParkStable(s)
Roads 
Paved
Schools
School District
Unknown
Elementary School
Warren/Mindess
Middle School
Ashland Middle
High School
Ashland High School
Listing courtesy of Team Darlene & Company of Lamacchia Realty, Inc.


The property listing data and information, or the Images, set forth herein were provided to MLS Property Information Network, Inc. from third party sources, including sellers, lessors, landlords, and public records, and were compiled by MLS Property Information Network, Inc. The property listing data and information, and the Images, are for the personal, non-commercial use of consumers having a good faith interest in purchasing, leasing or renting listed properties of the type displayed to them and may not be used for any purpose other than to identify prospective properties which such consumers may have a good faith interest in purchasing, leasing or renting. MLS Property Information Network, Inc. and its subscribers disclaim any and all representations and warranties as to the accuracy of the property listing data and information, or as to the accuracy of any of the Images, set forth herein.

Last checked 2026-05-30 08:21 PM UTC

Neighborhood & Commute
Source: Walkscore
Save
Ask
Tour
Hide
Share